

Douet This Way
Spaces Designed With Intention.
Commercial & Residential Interior Design Consulting | Houston, Texas
0+
Years Experience
0%
Commercial Specialists
0+
Areas Across Greater Houston

Meet the Designer
The technical side of beautiful.
For over 15 years, Registered Interior Designer Jasalyn Douet has guided companies, commercial property owners and homeowners across Houston from first floor plan to final reveal. Her specialty is the part most people never see: floor plans, functional layouts and full documentation that help avoid costly mistakes.
Based in the Spring-Klein area, she works with clients throughout Greater Houston.
Her StoryCommercial Expertise
Workplaces with clarity, from blueprint to build-out.
01
Commercial Space Planning
Efficient, code-aware layouts that make every square foot work.
02
Blueprint & Floor Plan Review
A trained eye on your drawings before costly mistakes are built.
03
Corporate Office Design
Workplaces that attract talent and express who you are.
04
FF&E Selection & Procurement
Furniture, fixtures and equipment specified and sourced end to end.
05
Hospitality & Retail Interiors
Guest-facing spaces with atmosphere and operational clarity.
06
Healthcare & Professional Offices
Calm, functional environments for clients and staff.
07
Coordination with Architects & Contractors
Full documentation and clear direction that keeps teams aligned.
08
Brand-Aligned Workplace Design
Material, light and layout that tell your company's story.
Not Sure Where to Start?
Clarity for small projects, big decisions.
Jasalyn now has availability for neighbors and contractors with small residential or commercial projects that need clarity or further direction. If you've been putting a project off, a focused session can turn uncertainty into a plan you can build from.
Start a ConversationFor Homeowners & Neighbors
A trained second opinion on layouts, renovations and how a room should actually work.
For Contractors
Floor plans, functional layouts and documentation support when a job needs a designer's eye.
Floor Plans & Layouts
Technical drawings that resolve flow, clearances and furniture before anything is ordered.
Avoid Costly Mistakes
Full documentation that catches problems on paper — where they're cheap to fix.
Before / After
The transformation is in the planning.

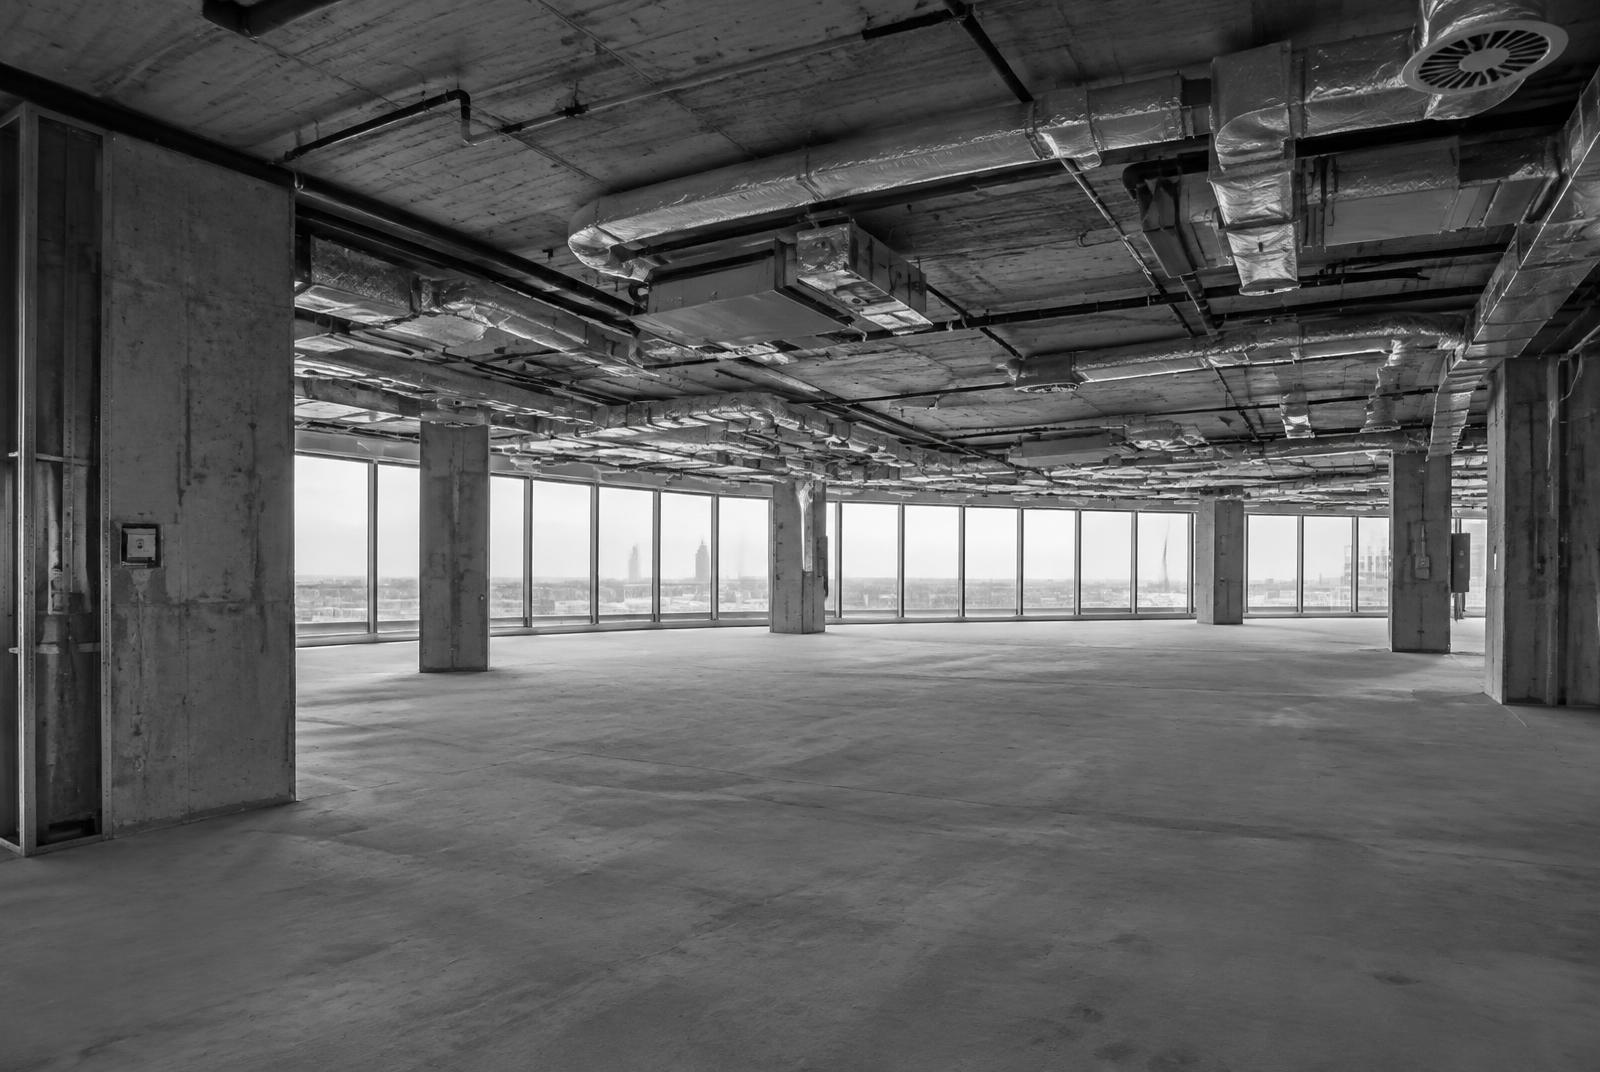
Energy Corridor Headquarters
A raw 18,000 sq ft shell reimagined as a light-filled executive floor.
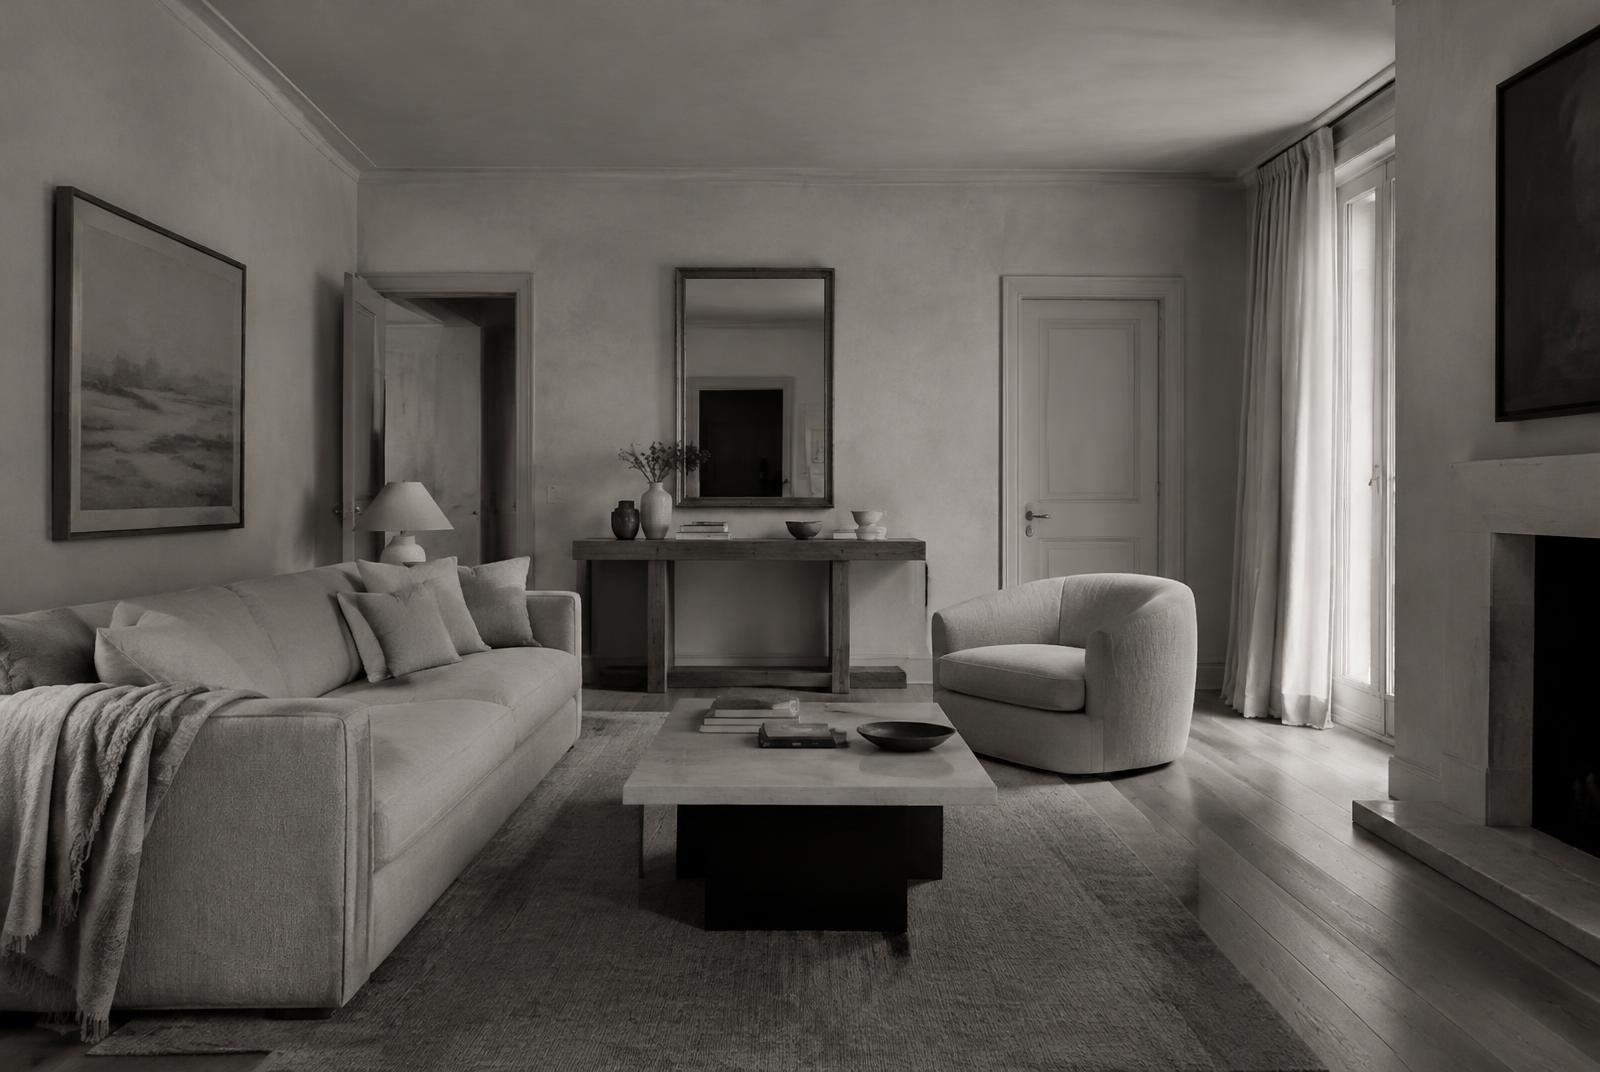
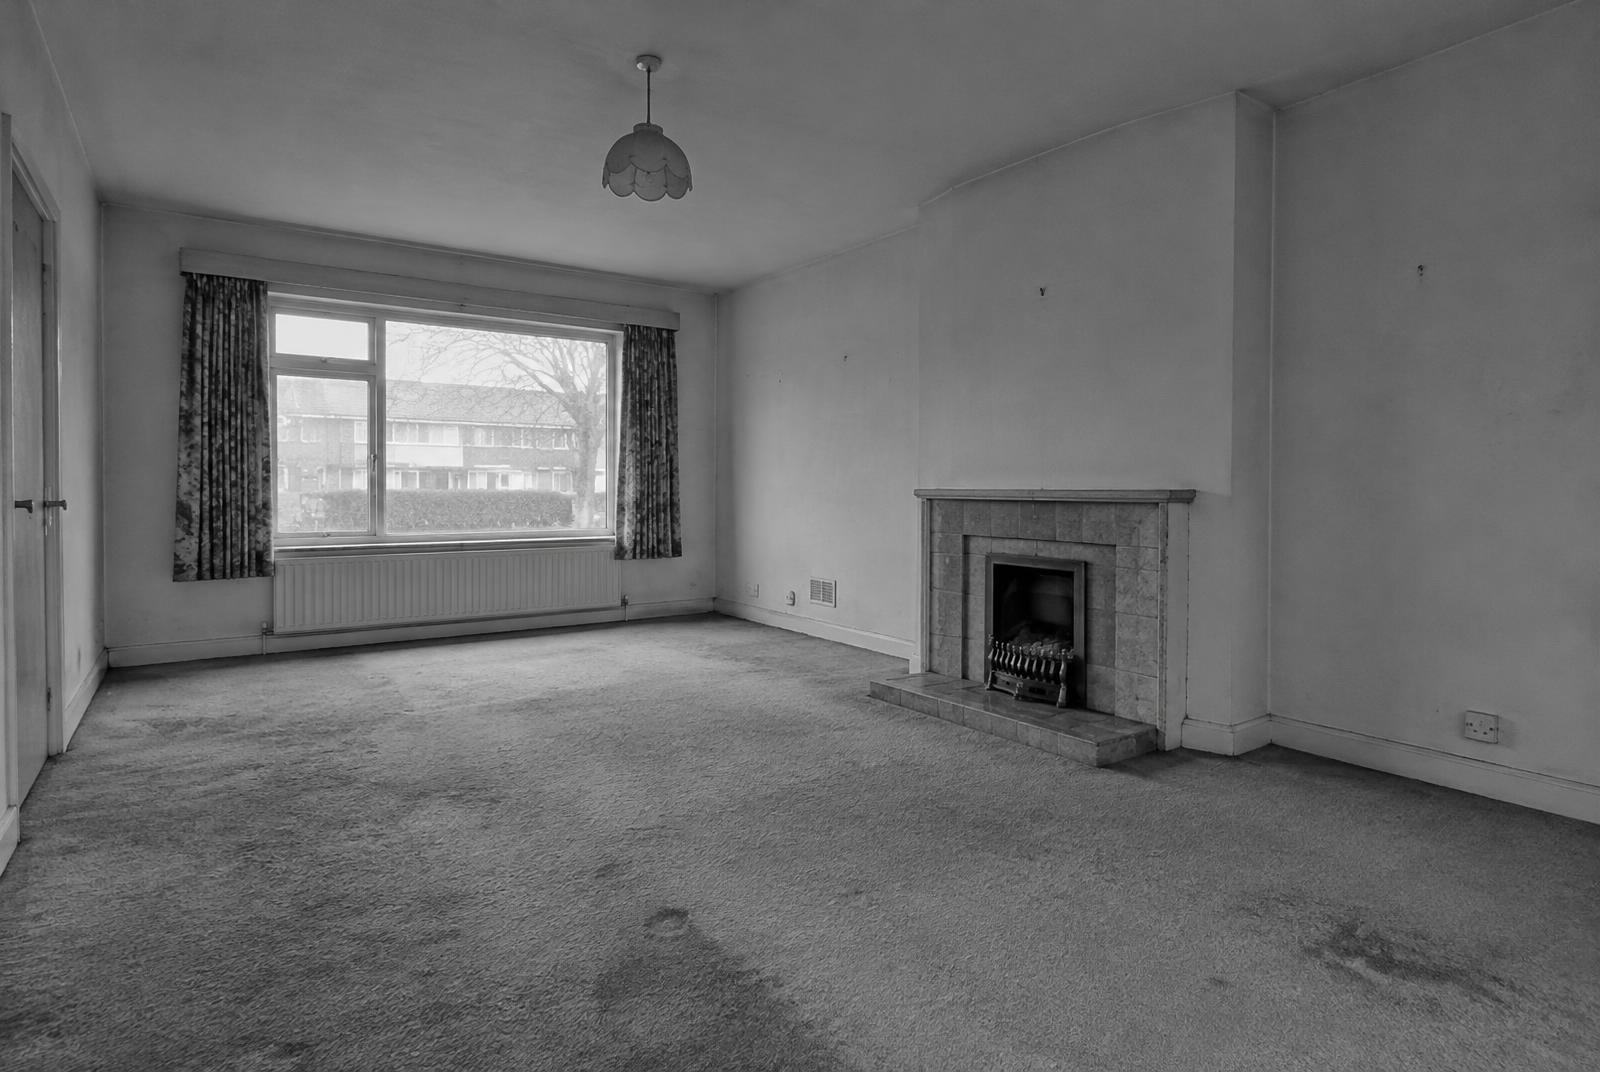
Memorial Family Residence
A dated living room refined into a quiet, layered retreat.
Residential
Select residential commissions.
Whole-home design, renovations, furnishing and styling — for homeowners who want the same rigor behind a beautiful home.
Residential DesignThe Process
Five considered steps.
Step 01
Consultation
We listen to your goals, budget and timeline.
Step 02
Site Assessment & Planning
Measurements, existing conditions and functional needs.
Step 03
Concept & Blueprints
Floor plans, layouts and full documentation.
Step 04
Sourcing & Execution
Selections, procurement and contractor coordination.
Step 05
The Reveal
A finished space designed with intention.
Featured Work
Selected portfolio.
Commercial
Energy Corridor Headquarters
Residential
Memorial Family Residence

Commercial
Galleria Lounge & Bar
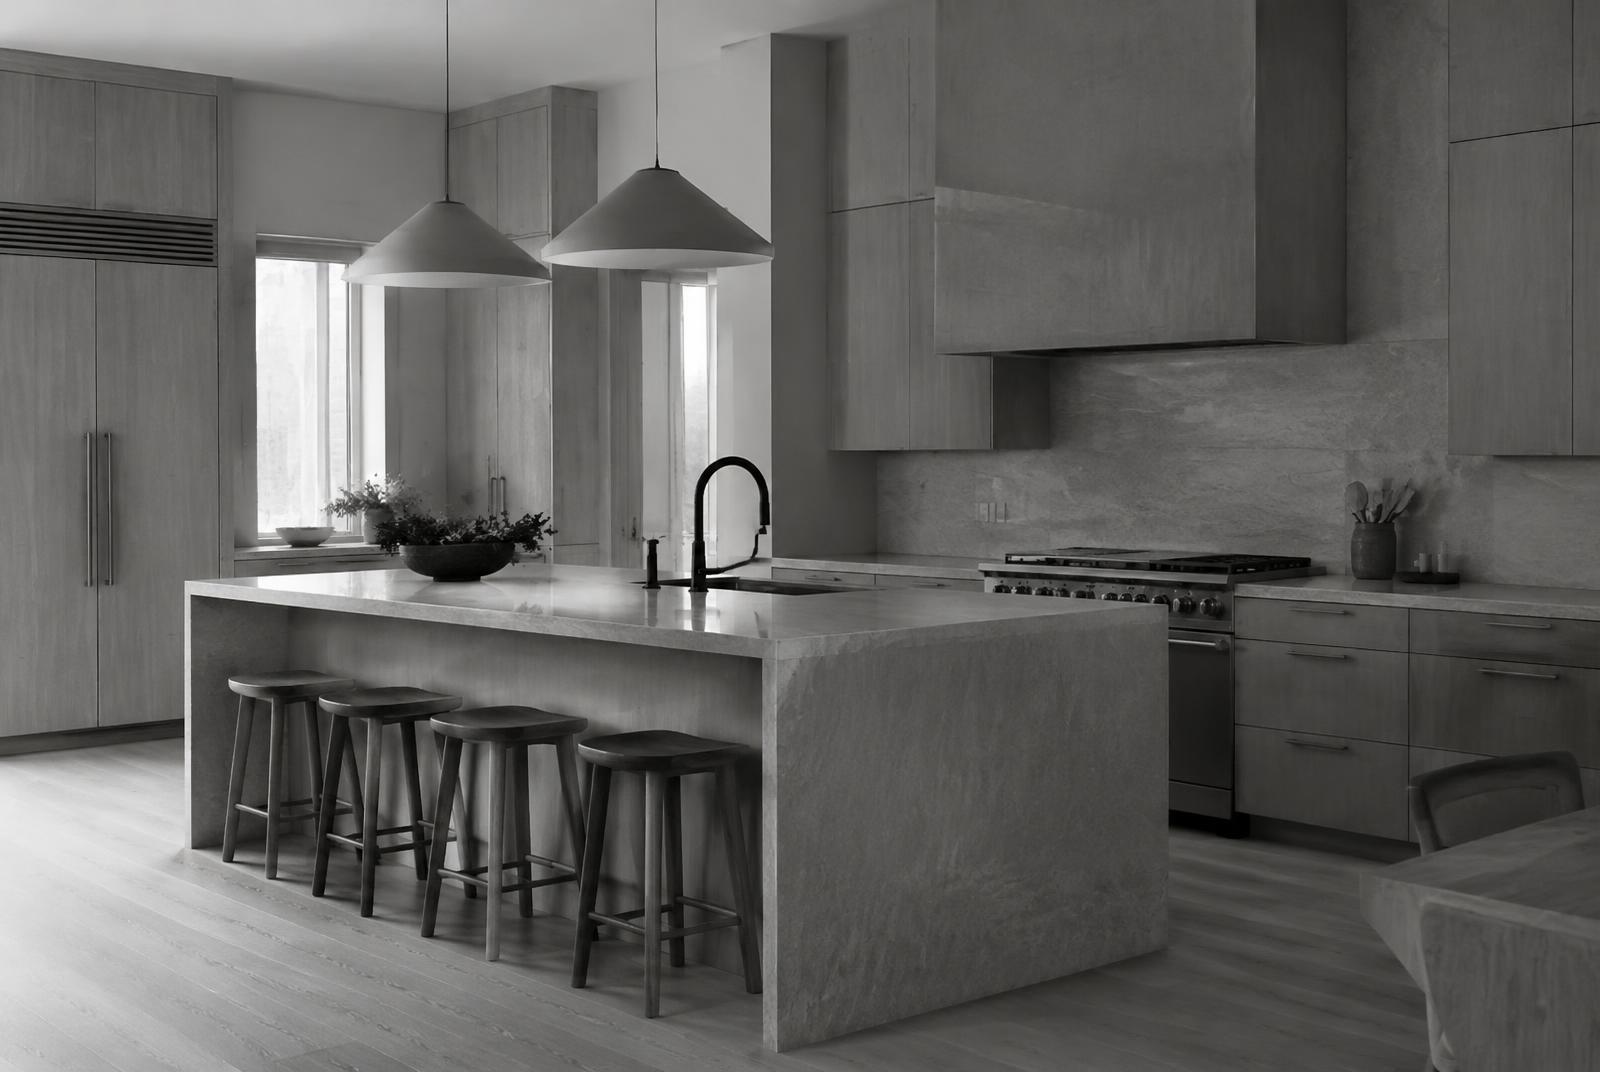
Residential
Spring-Klein Kitchen
Commercial
Downtown Tower Lobby
Kind Words
“[Placeholder] Jasalyn's floor plan review caught issues our team had missed for weeks. She saved us real money before a single wall went up.”
Client Name, Company — replace with real review
Areas Served
Houston·Spring-Klein·River Oaks·Memorial·The Heights·Galleria / Uptown·Downtown·Energy Corridor·The Woodlands·Katy·Sugar Land·Cypress·Spring·Pearland·Bellaire·West University·Kingwood
And all surrounding Houston areas
Begin
Let's Design Your Space
Whether it's a corporate floor or a single room you've been putting off — let's make sense of your space.
Book a Consultation