
Before / After
Transformations, planned in detail.
Project 01 · Commercial
‹ ›
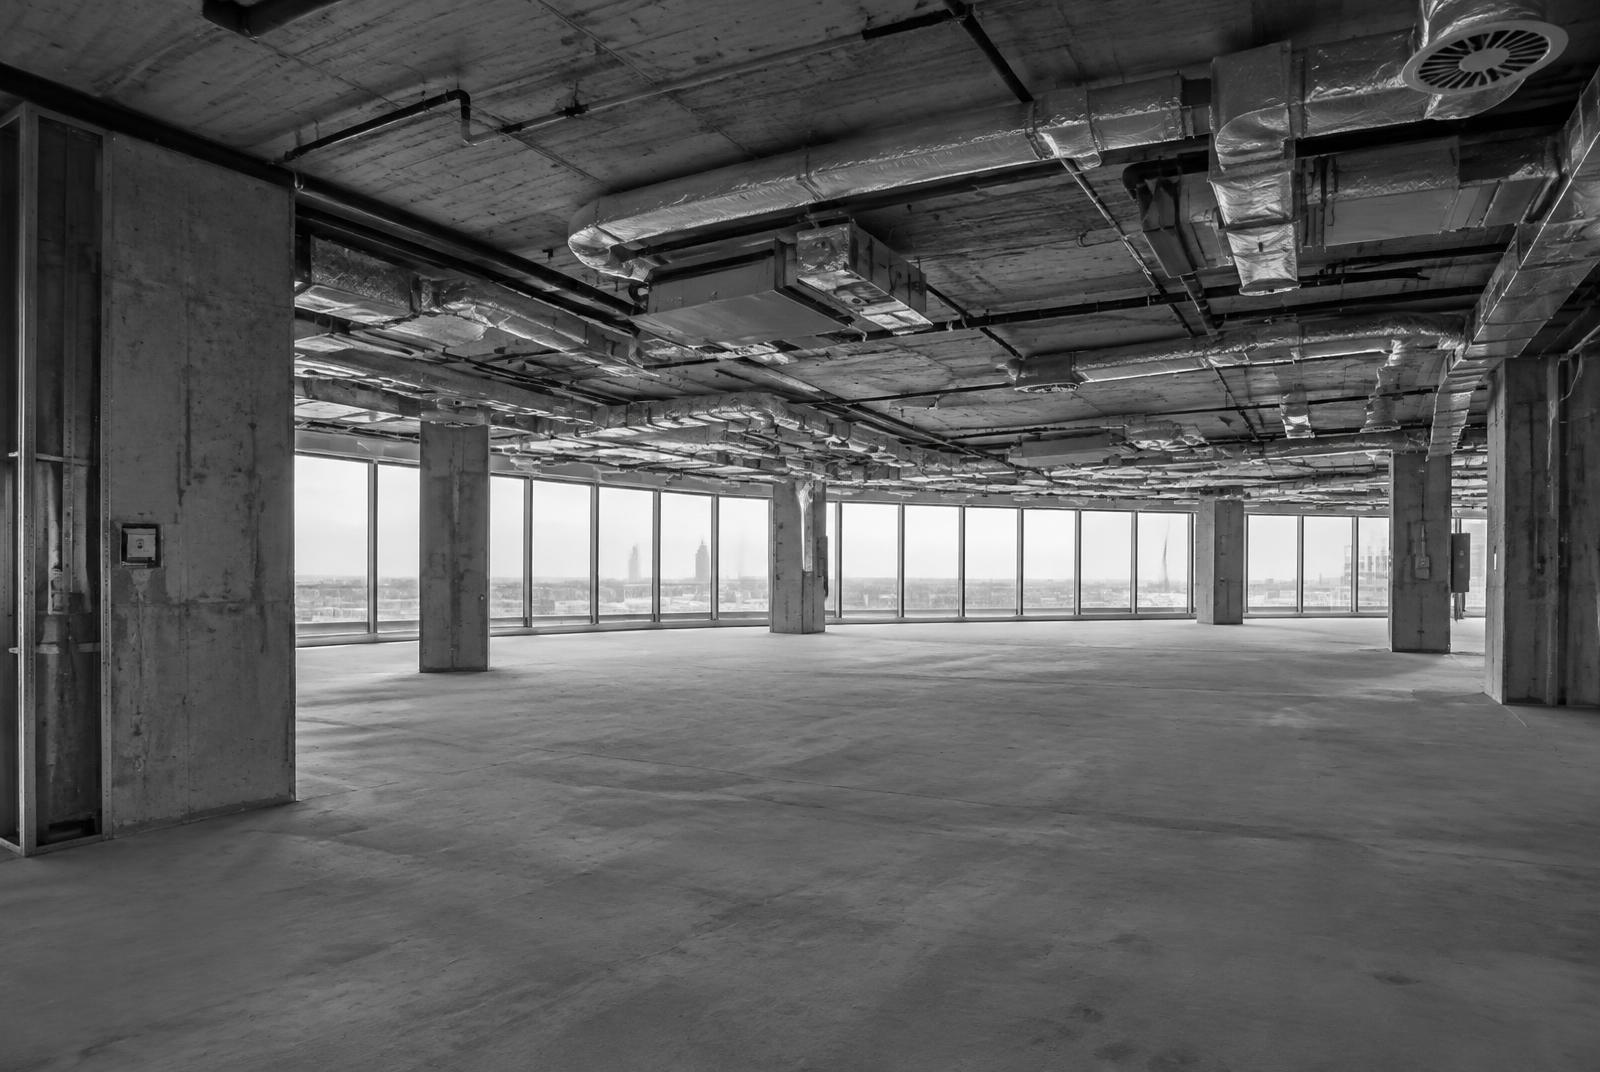
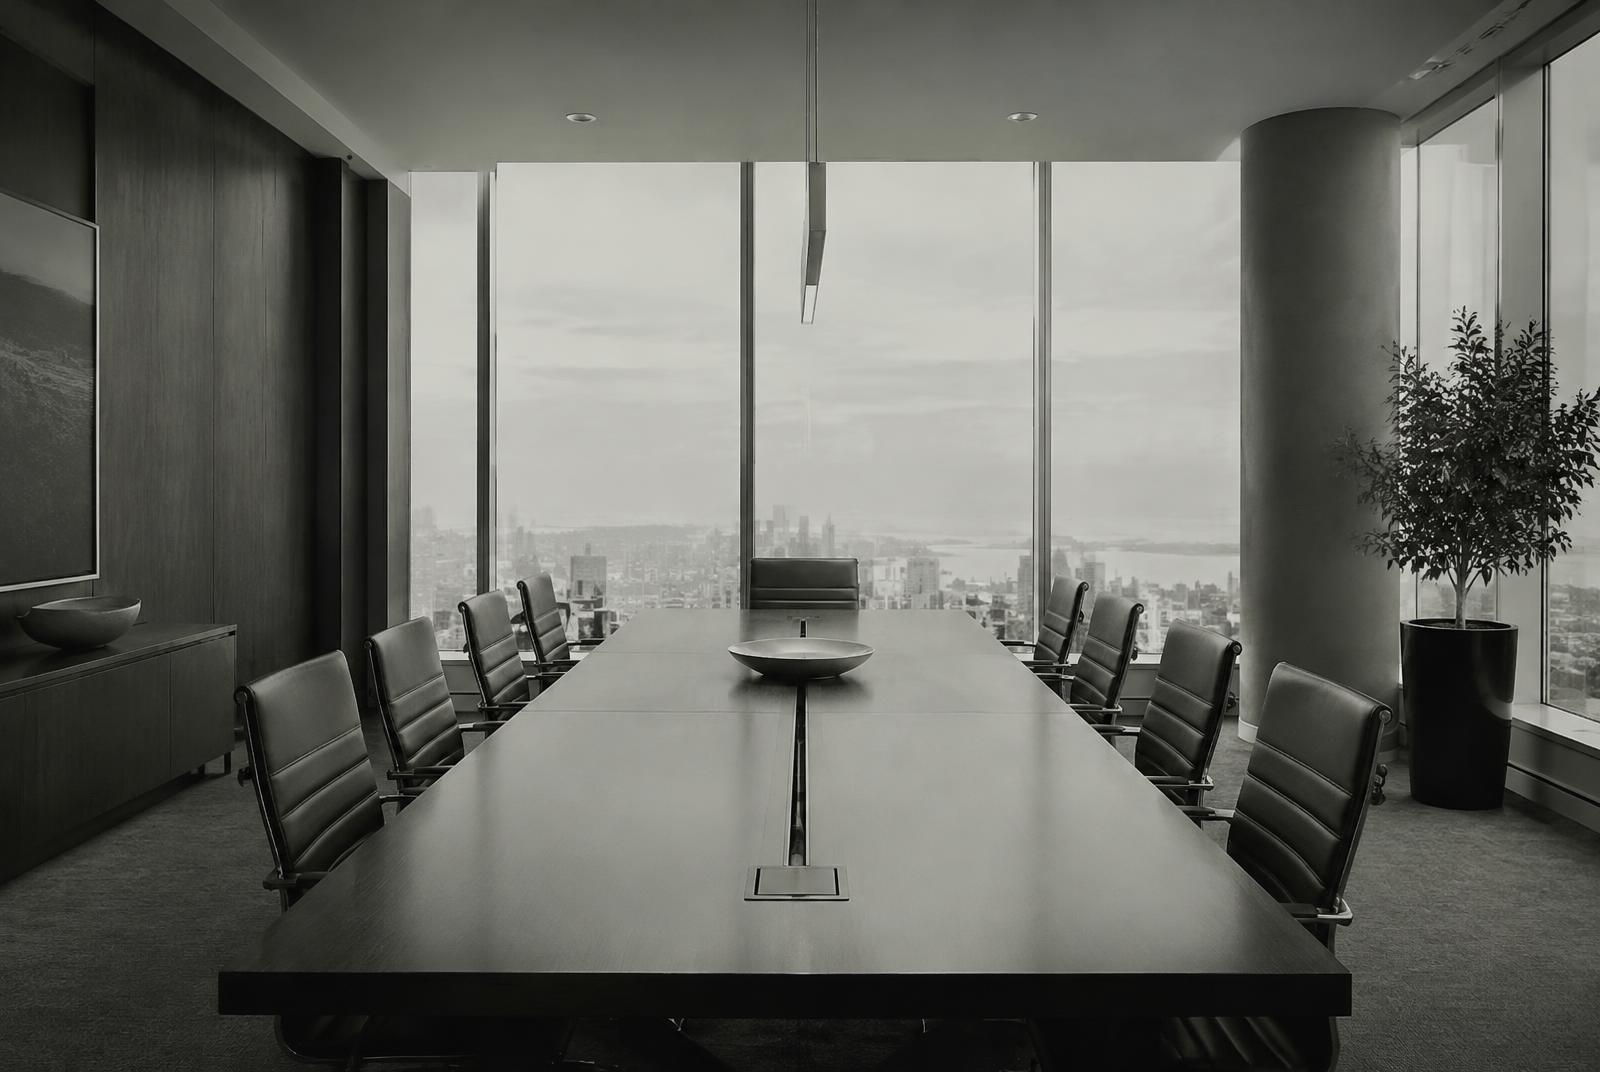
Energy Corridor Headquarters
A raw 18,000 sq ft shell reimagined as a light-filled executive floor.
Project 02 · Residential
‹ ›
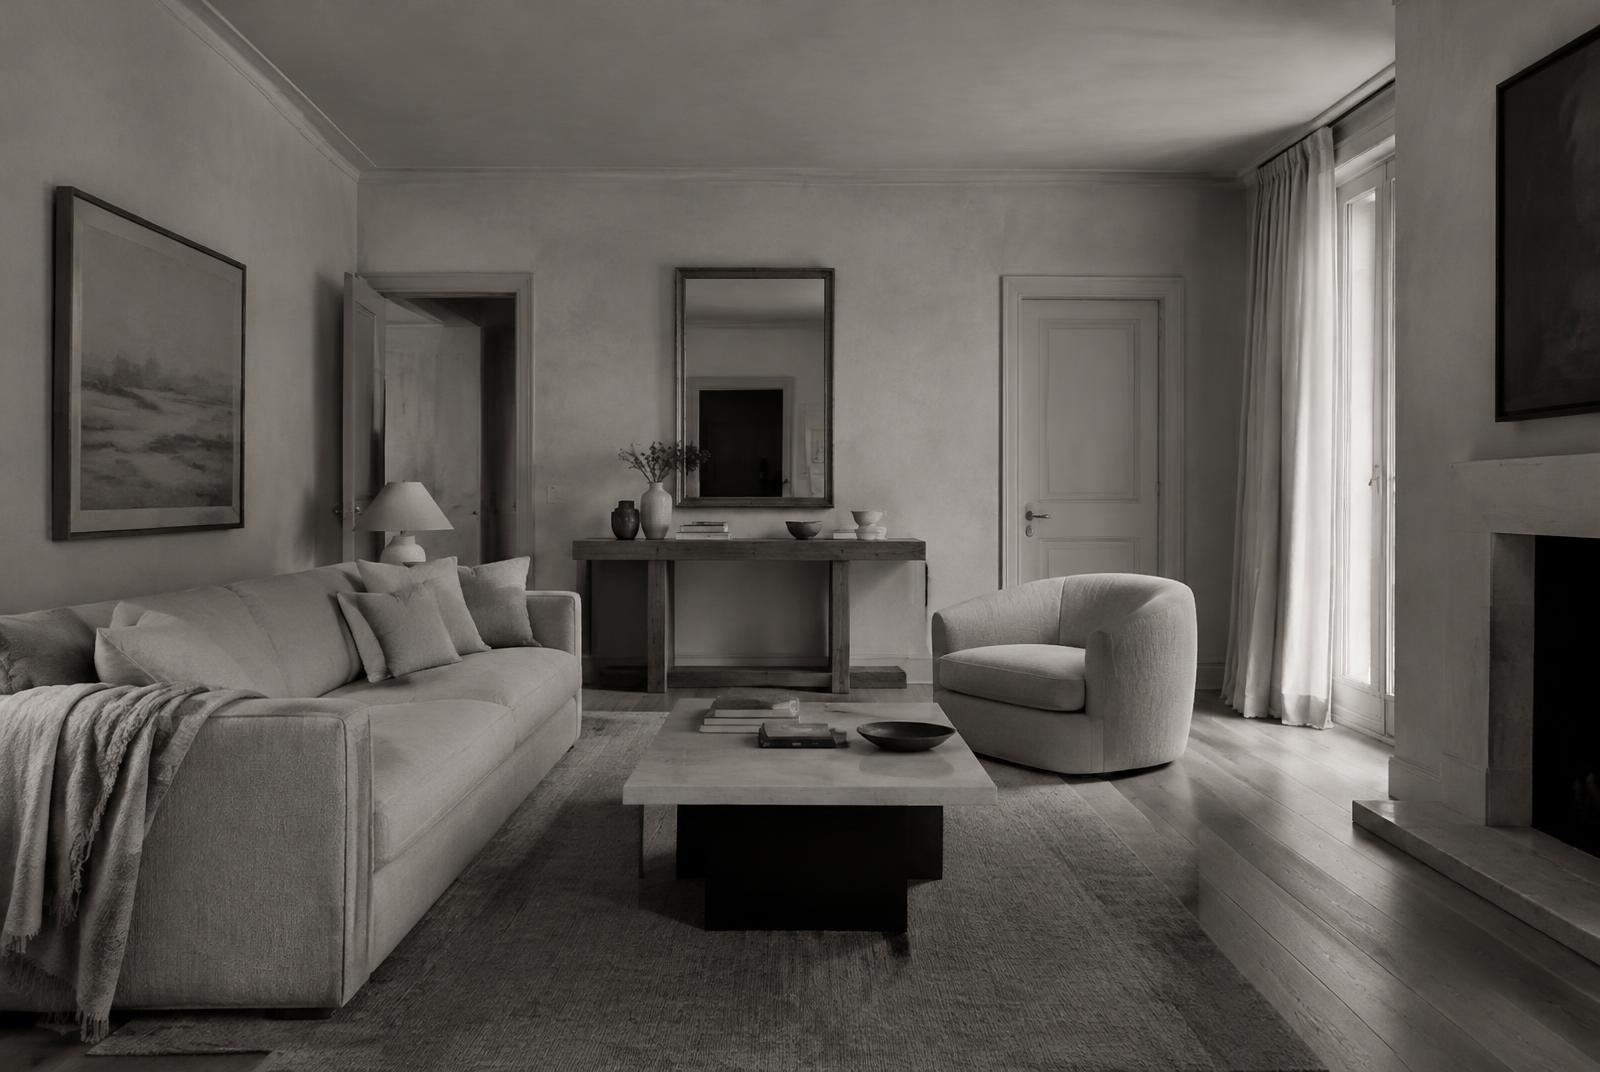
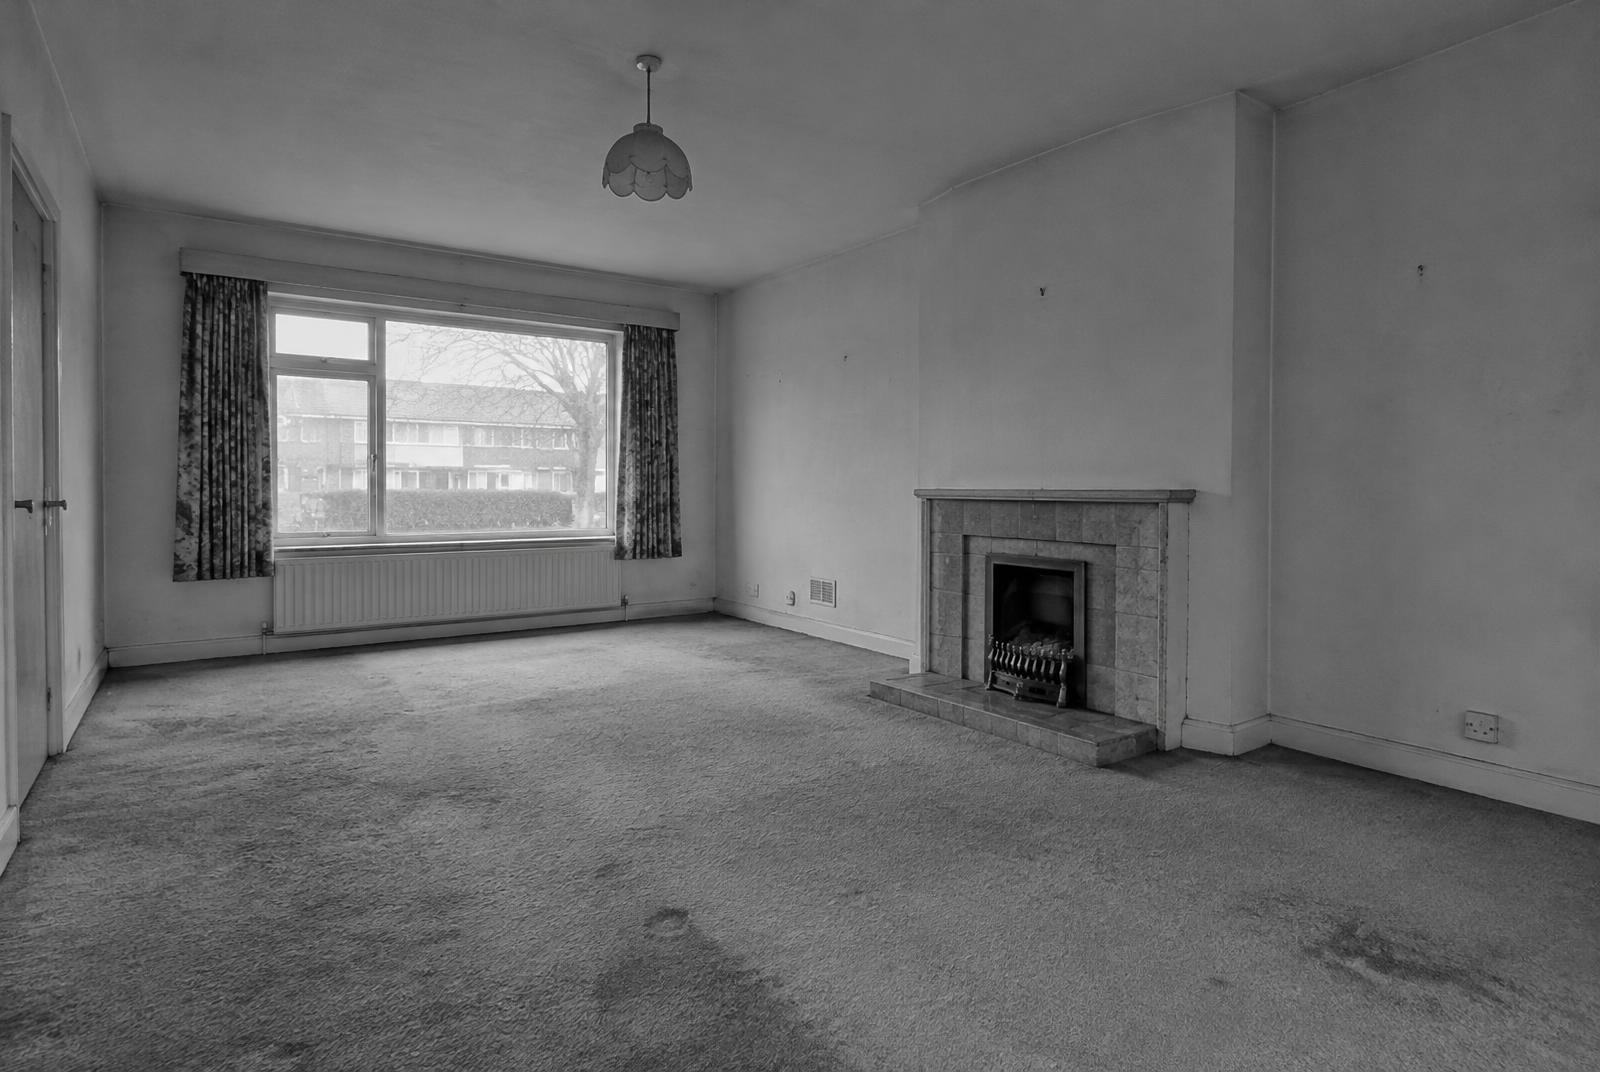
Memorial Family Residence
A dated living room refined into a quiet, layered retreat.
Project 03 · Commercial
‹ ›
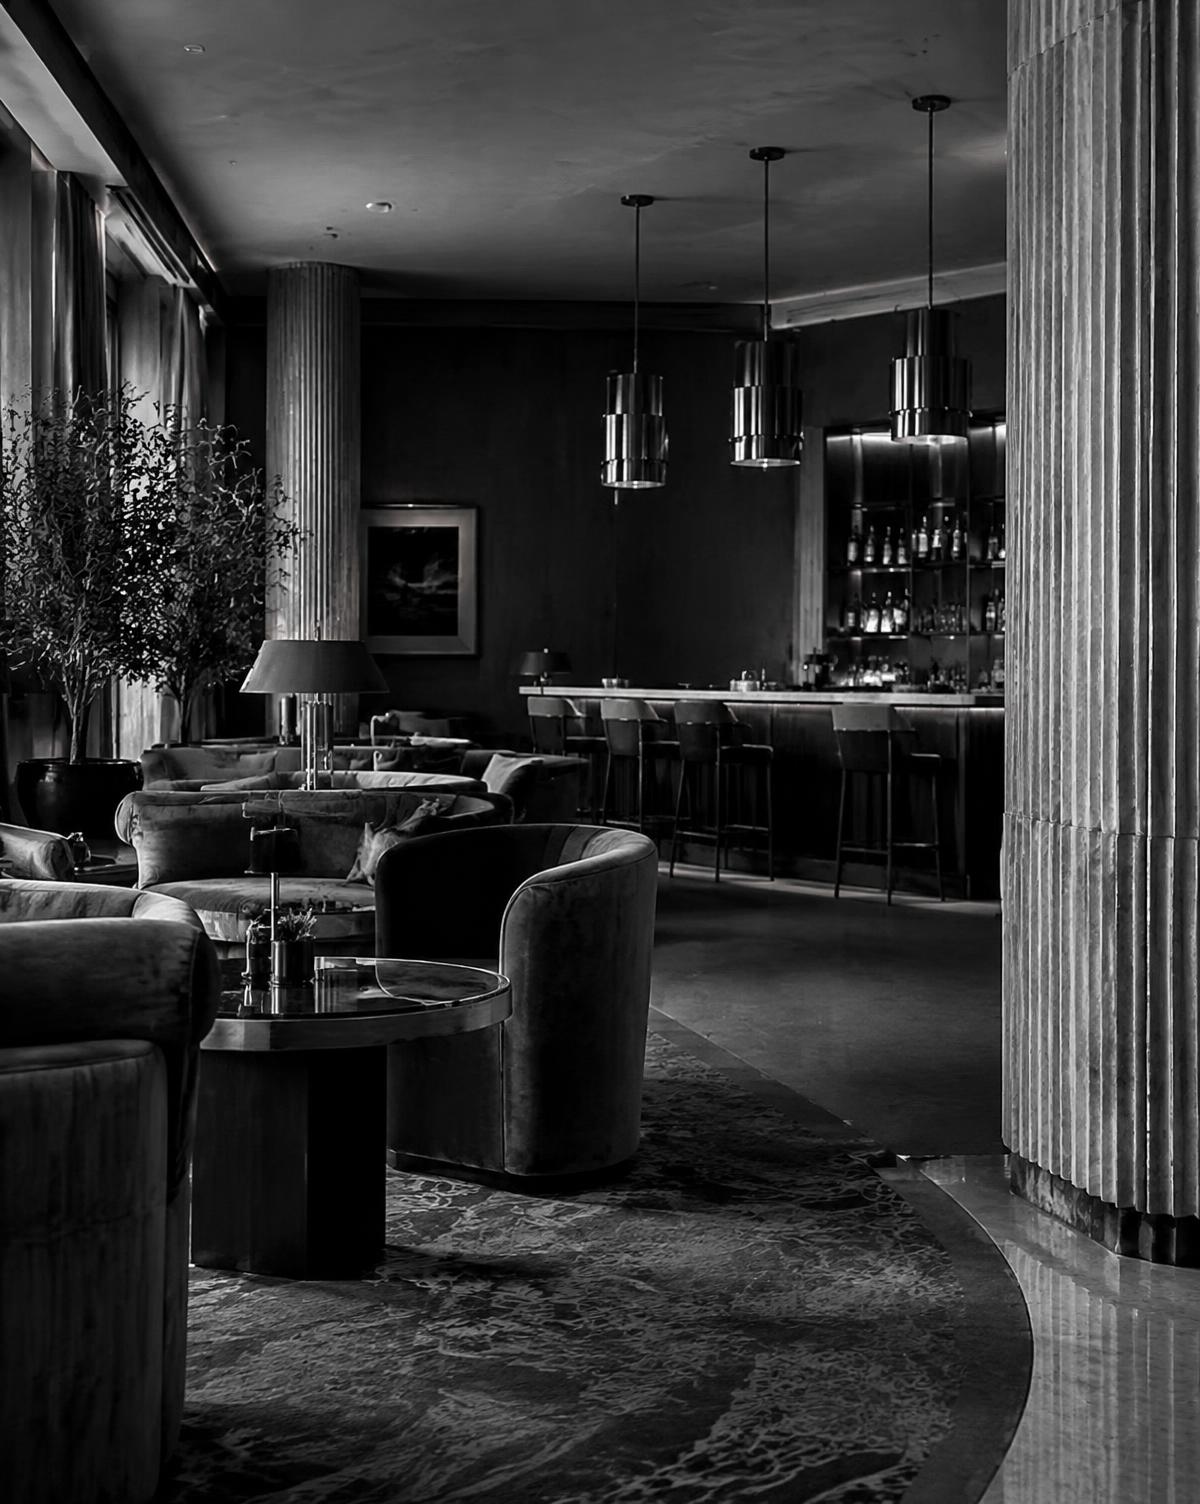
Galleria Lounge & Bar
Hospitality planning that balances atmosphere with service flow.
Project 04 · Residential
‹ ›
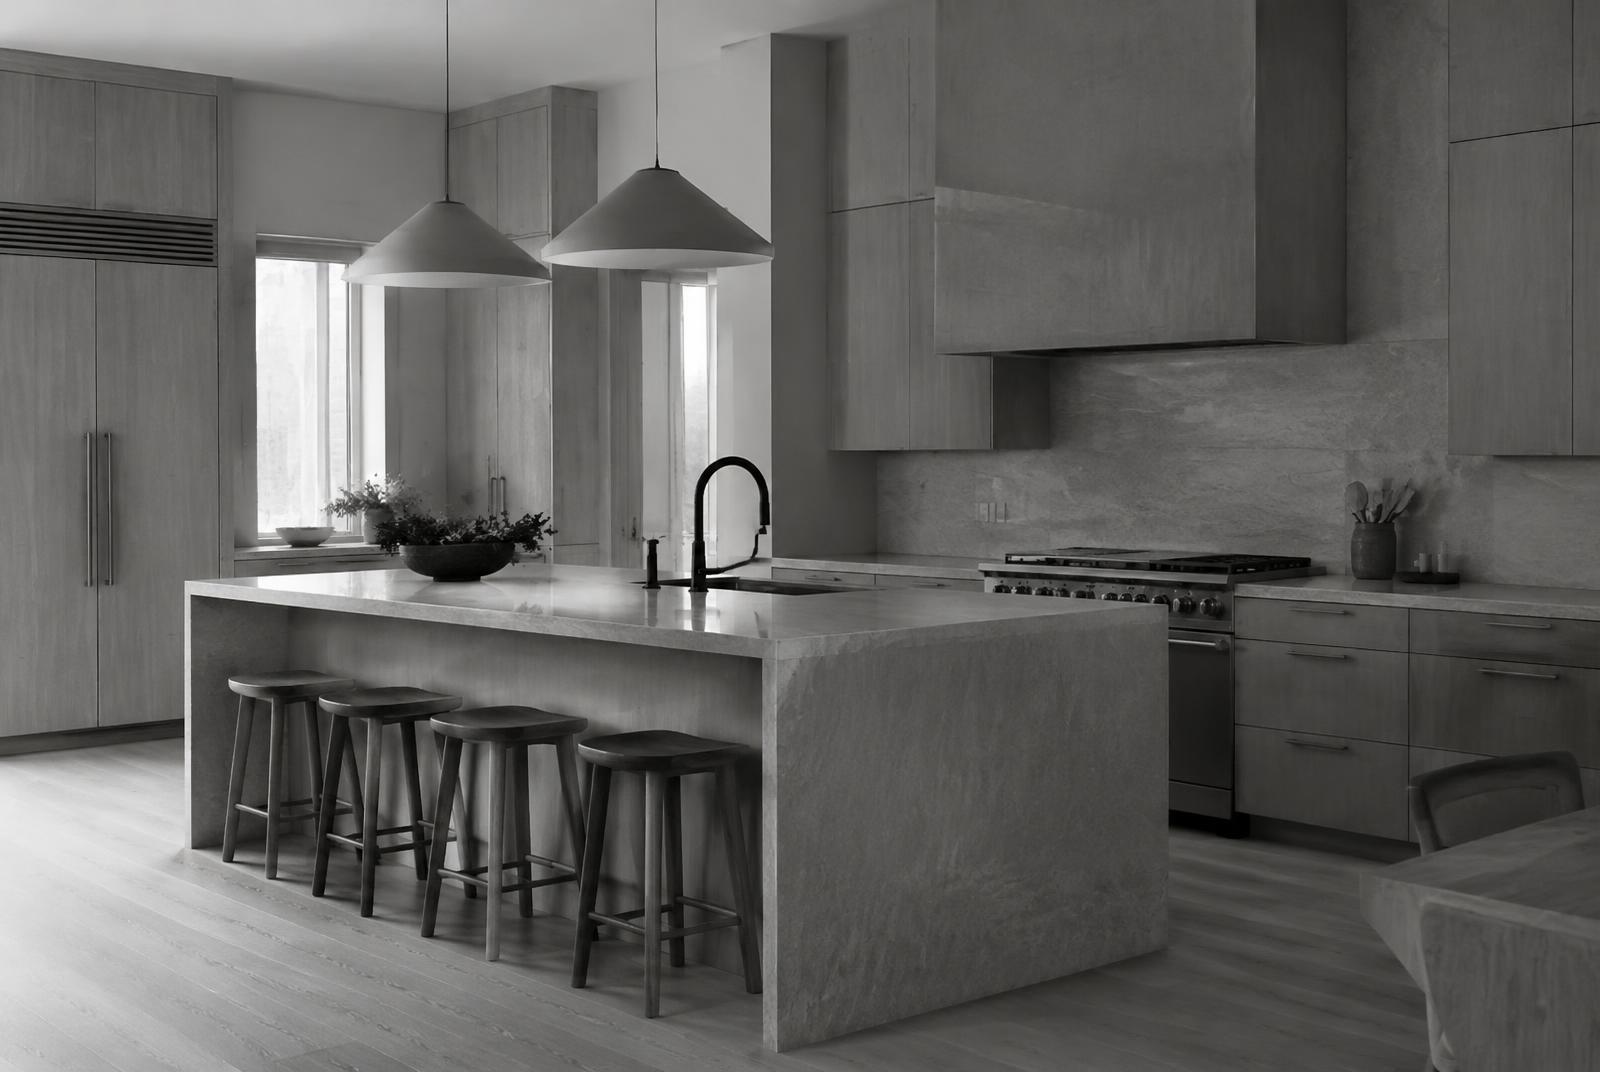
Spring-Klein Kitchen
A reworked layout that finally lets the kitchen function.
Begin
Let's Design Your Space
Whether it's a corporate floor or a single room you've been putting off — let's make sense of your space.
Book a Consultation