
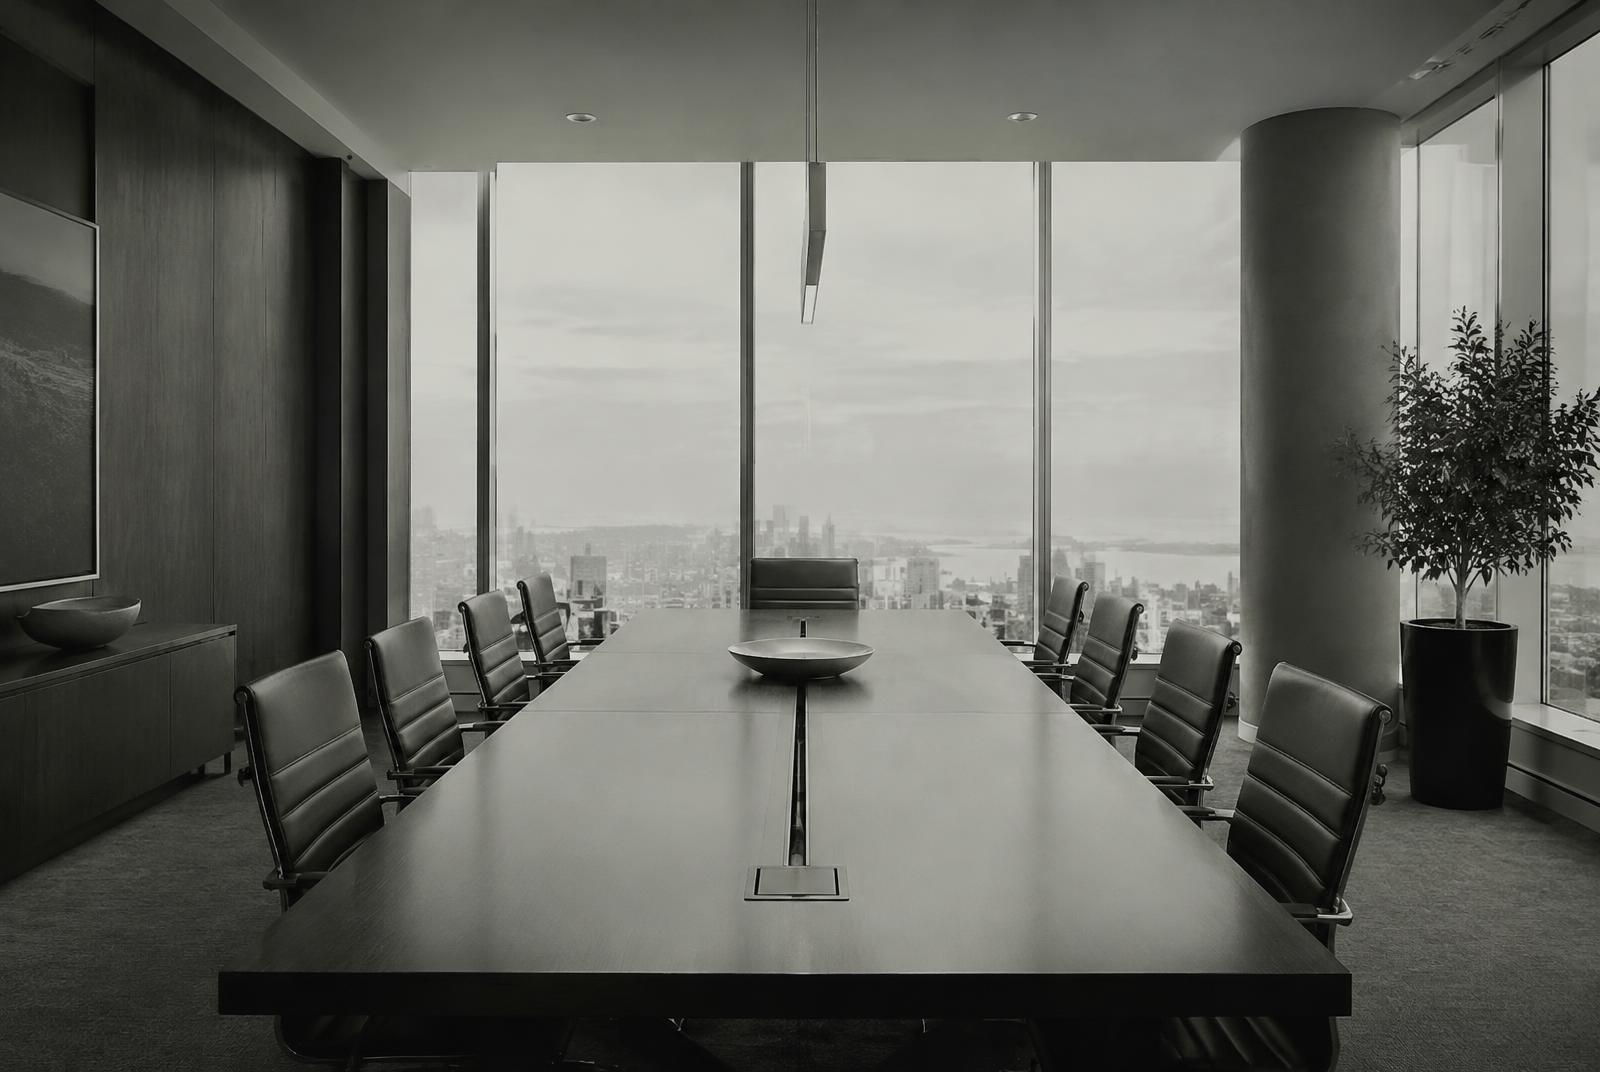
Commercial
Commercial interiors, documented with precision.
Space planning, blueprint review and workplace design for Houston companies — plus support for contractors on smaller commercial jobs.
Services
Everything a commercial project needs to go right.
01
Commercial Space Planning
Efficient, code-aware layouts that make every square foot work.
02
Blueprint & Floor Plan Review
A trained eye on your drawings before costly mistakes are built.
03
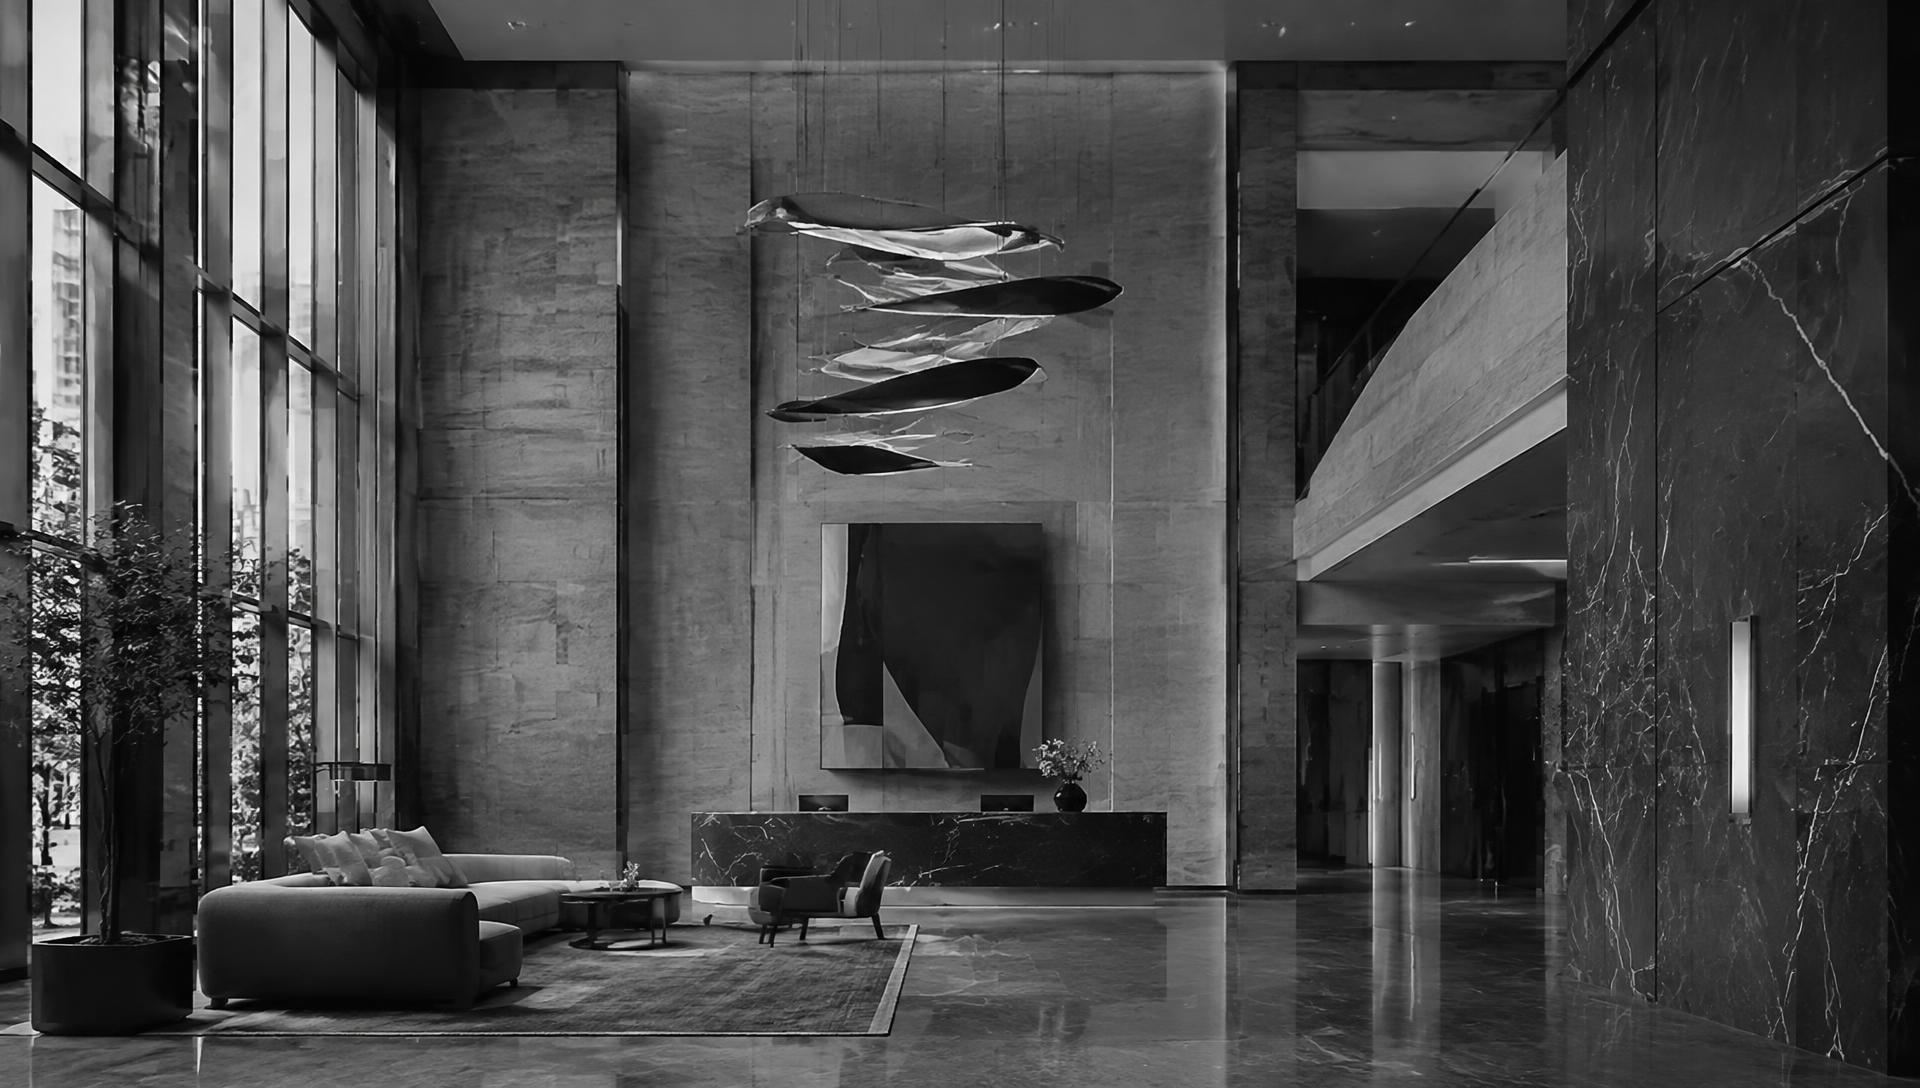
Corporate Office Design
Workplaces that attract talent and express who you are.
04
FF&E Selection & Procurement
Furniture, fixtures and equipment specified and sourced end to end.
05
Hospitality & Retail Interiors
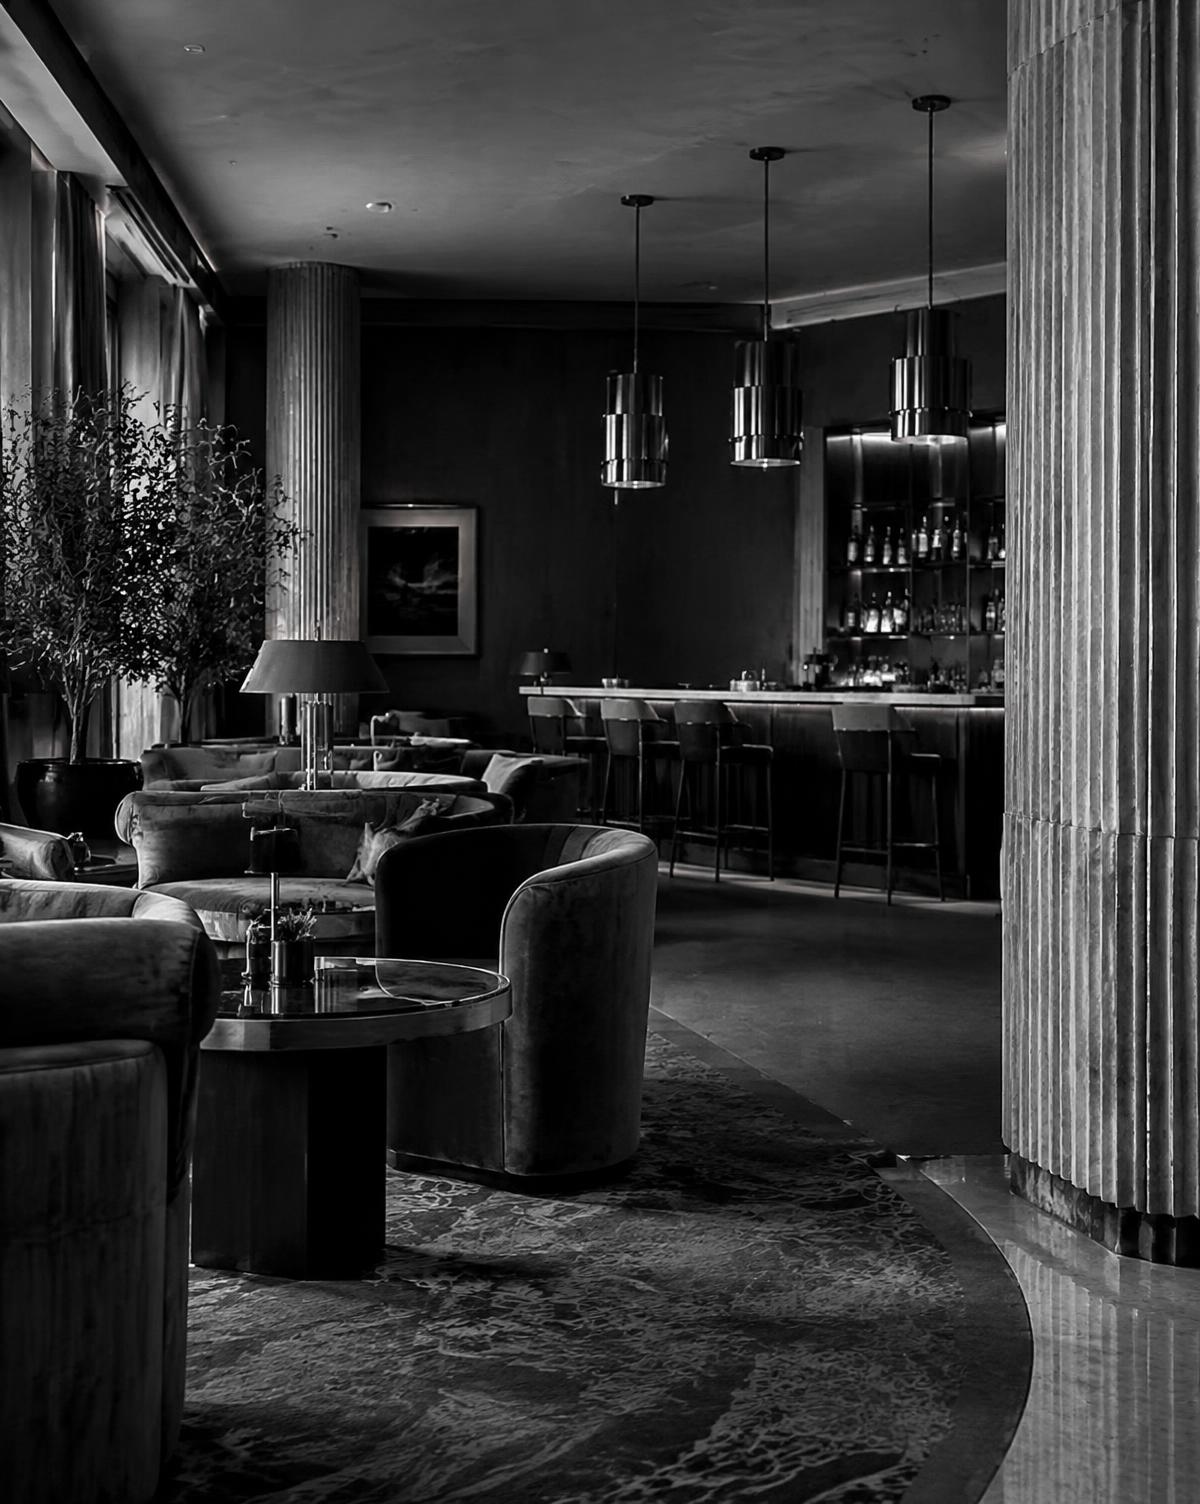
Guest-facing spaces with atmosphere and operational clarity.
06
Healthcare & Professional Offices
Calm, functional environments for clients and staff.
07
Coordination with Architects & Contractors
Full documentation and clear direction that keeps teams aligned.
08
Brand-Aligned Workplace Design
Material, light and layout that tell your company's story.
Begin
Plan Your Commercial Space
Whether it's a corporate floor or a single room you've been putting off — let's make sense of your space.
Book a Consultation